


Address
2244 Crosshill Drive, Kamloops, BC
Price
$ 1,198,000
Property Attributes
- ID#10385965
- TypeSingle Family
- Listing Status Active
- MunicipalityKamloops
- CityKamloops
- AreaKamloops
- NeighbourhoodAberdeen
- Postal CodeV1S 0C3
- Style
- Year Built2013
- Price$ 1,198,000
- Bedrooms6
- Bathrooms4
- Half Bathrooms0
- Sqr Footage3281
- Lot Size0.14 Acres
Data Source:
Canadian Real Estate Association (CREA)
Property Description
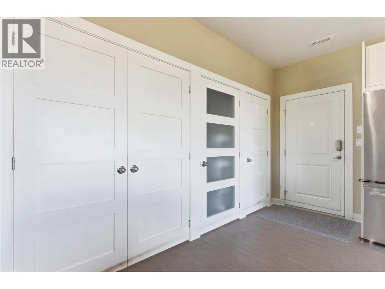
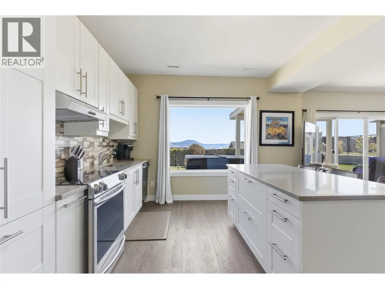
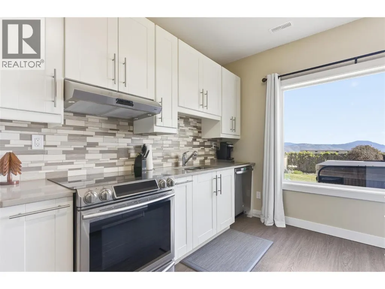
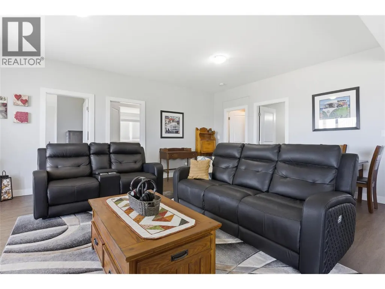
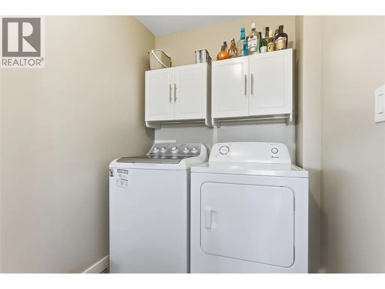
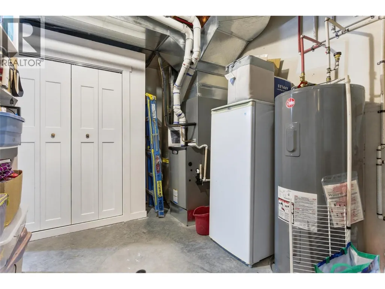
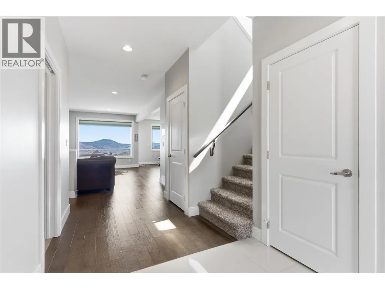
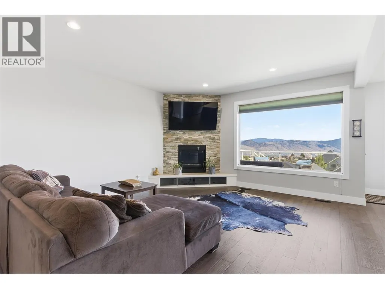
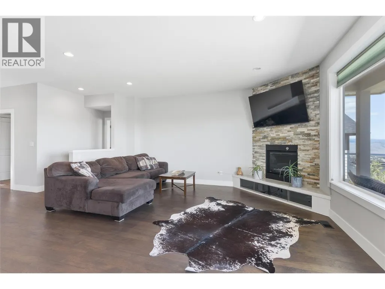
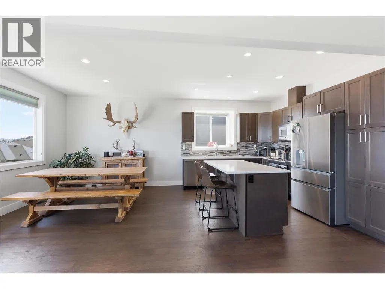
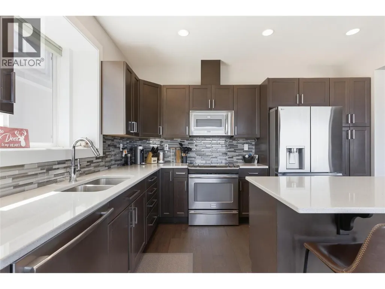
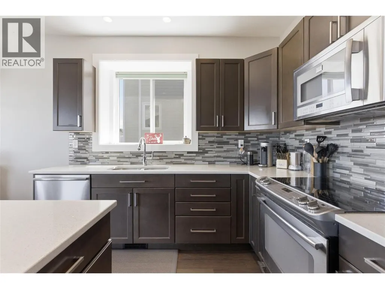
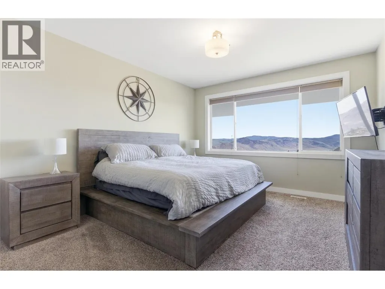
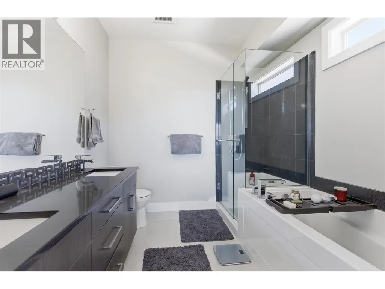
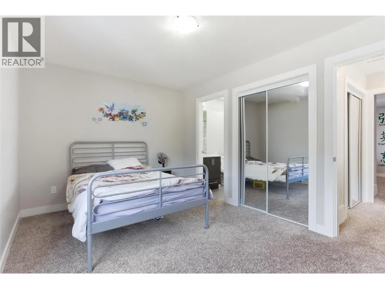
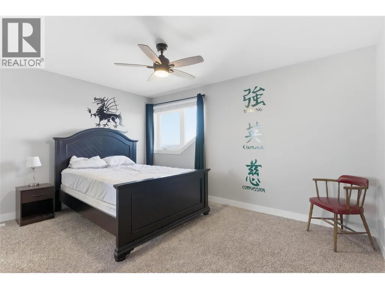
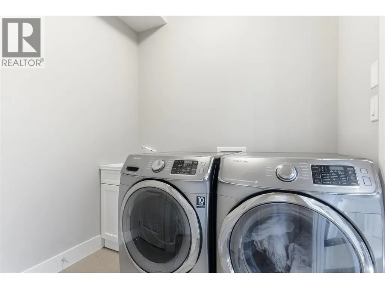
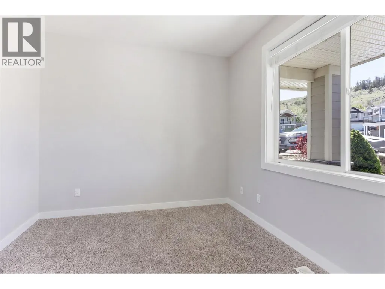
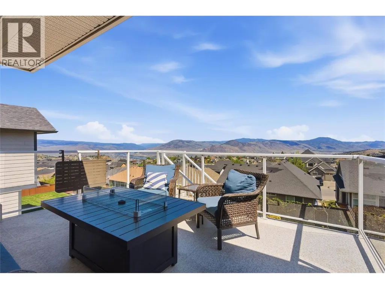
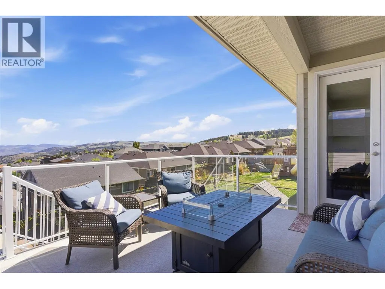
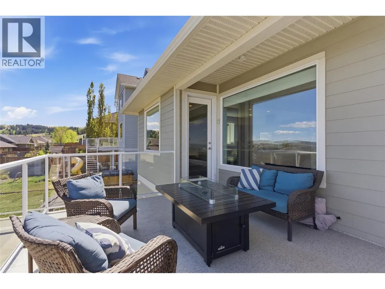
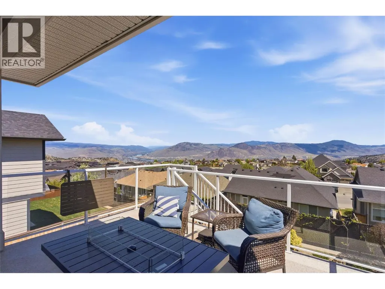
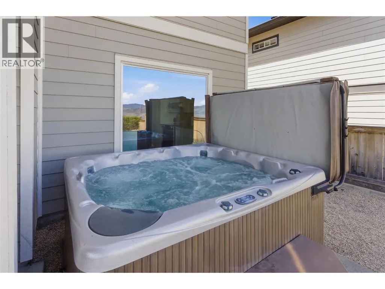
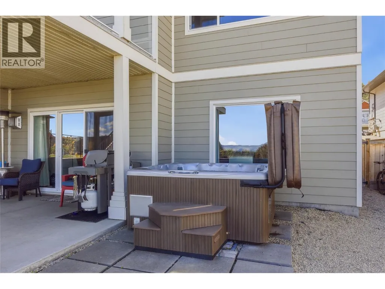
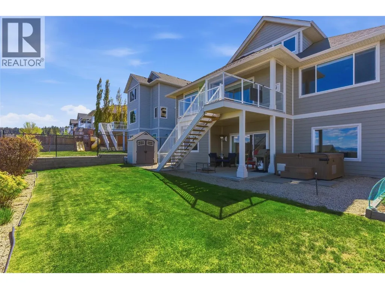
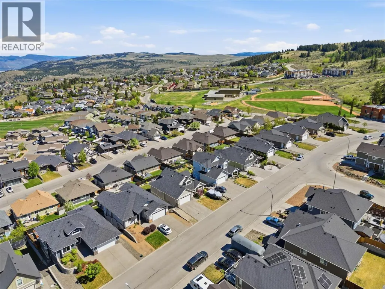
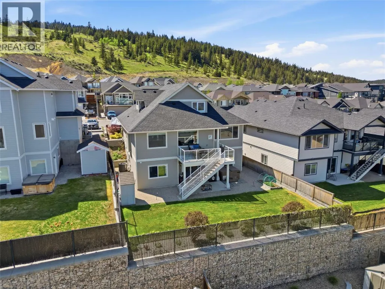
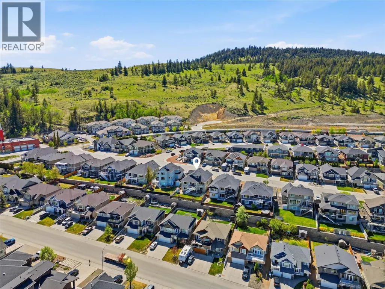
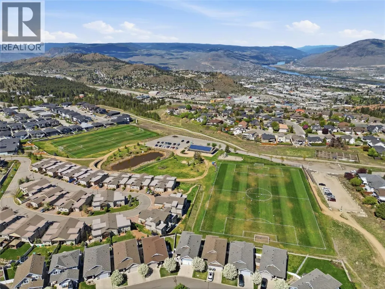
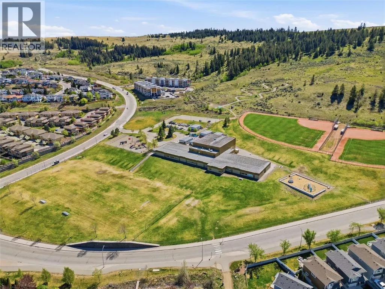
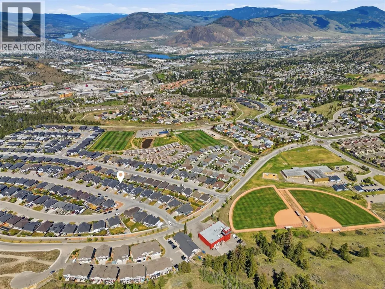
Exceptional Aberdeen offering showing in absolutely mint condition throughout. This beautifully maintained home delivers a thoughtfully designed floor plan with the convenience of main floor living, including a spacious primary bedroom retreat without the need for daily stairs. The bright open-concept main floor features expansive windows, an inviting great room layout, and a beautifully appointed kitchen, quality countertops, stainless appliances, and excellent flow for entertaining. The upper level is ideal for family or guests with a functional Jack and Jill style ensuite to service the bedrooms. Recent upgrades include a brand new furnace and heat pump system providing efficient year-round comfort and peace of mind. The fully finished walkout basement offers a stunning two-bedroom suite with separate entrance, separate laundry, open-concept living, and an oversized island that shows exceptionally well. Outdoor living is equally impressive with a large view deck capturing North Thompson Valley and looking west toward Kamloops Lake. Fantastic backyard, excellent street appeal, and located close to schools, parks, daycare, transit, and walking trails. Truly move-in ready and an outstanding opportunity for its next owner. (id:7434)
General Features
| Property Type | Single Family |
|---|---|
| Neighbourhood | Aberdeen |
| Building Cooling Type | Central air conditioning |
| Parking Space Total | 1 |
| Building Type | House |
| Ownership Type | Freehold |
| Building.StoriesTotal | 3 |
Interior Features
| Building Fireplace Present | False |
|---|---|
| Building Heating Type | Forced air, See remarks |
| Basement Type | Full |
| Construction Style Attachment | Detached |
| Living Area Range | 3281 |
| Bedrooms | 6 |
Exterior Features
| Sewer | Municipal sewage system |
|---|
Room Details
| Room | Dimensions | Level | Flooring | Details |
|---|---|---|---|---|
| 3pc Bathroom | Measurements not available | Main level | ||
| 4pc Bathroom | Measurements not available | Basement | ||
| 5pc Ensuite bath | Measurements not available | Main level | ||
| Bedroom | 10'4'' x 9'9'' | Main level | ||
| Dining room | 12'3'' x 11'2'' | Main level | ||
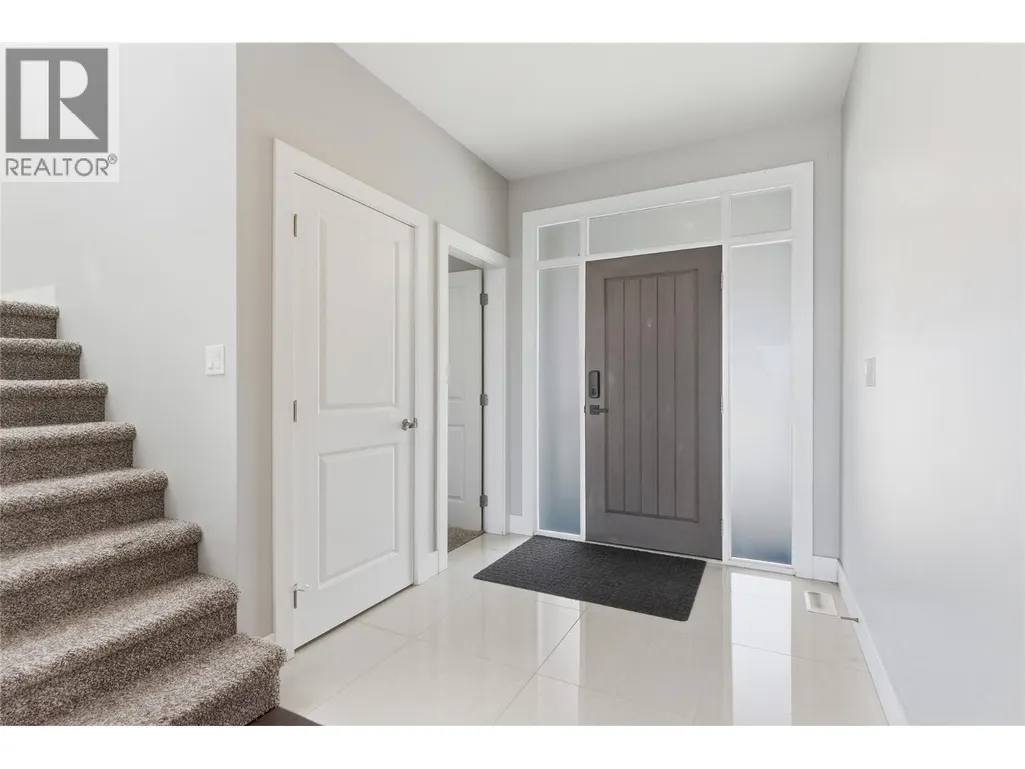
| Foyer | 7'4'' x 7' | Main level | ||
| Kitchen | 13'2'' x 10' | Main level | ||
| Living room | 17'2'' x 14'10'' | Main level | ||
| Primary Bedroom | 15' x 12'9'' | Main level |
Amenities
- Views
- New Construction
- Adult 55+
- Lease To Own
- No Strata Fees
- Furnished
- Primary On Main
- Air Conditioning
- Seller Finance
- Green
- Fixer Upper
- Horse
- Golf
- Fireplace
- Deck
- Garage
- Basement
- Pool

Property vs Single Family Average in V1S 0C3
Price
Year Built
In The Neighbourhood
Just Listed
Kamloops
$ 750,000
- Type
- Single Family
- Size
- 2,751 SqFt
- Rooms
- 5 Beds + 3.5 Baths
Oakwyn Realty Ltd
Just Listed
Kamloops
$ 1,274,900
- Type
- Single Family
- Size
- 3,068 SqFt
- Rooms
- 4 Beds + 3.5 Baths
REMAX Kamloops
Kamloops
$ 989,900
- Type
- Single Family
- Size
- 2,879 SqFt
- Rooms
- 4 Beds + 3 Baths
Century 21 Assurance Realty Ltd
Kamloops
$ 750,000
- Type
- Single Family
- Size
- 2,345 SqFt
- Rooms
- 4 Beds + 2.5 Baths
eXp Realty (Kamloops)
Kamloops
$ 1,249,900
- Type
- Single Family
- Size
- 2,676 SqFt
- Rooms
- 5 Beds + 3 Baths
Century 21 Assurance Realty Ltd
Kamloops
$ 1,185,000
- Type
- Single Family
- Size
- 3,521 SqFt
- Rooms
- 6 Beds + 3.5 Baths
eXp Realty (Kamloops)
Kamloops
$ 829,900
- Type
- Single Family
- Size
- 2,338 SqFt
- Rooms
- 4 Beds + 3 Baths
Century 21 Assurance Realty Ltd
Kamloops
$ 879,000
- Type
- Single Family
- Size
- 2,365 SqFt
- Rooms
- 5 Beds + 3 Baths
Engel & Volkers Kamloops
Kamloops
$ 1,199,900
- Type
- Single Family
- Size
- 2,754 SqFt
- Rooms
- 4 Beds + 3 Baths
eXp Realty (Kamloops)
